
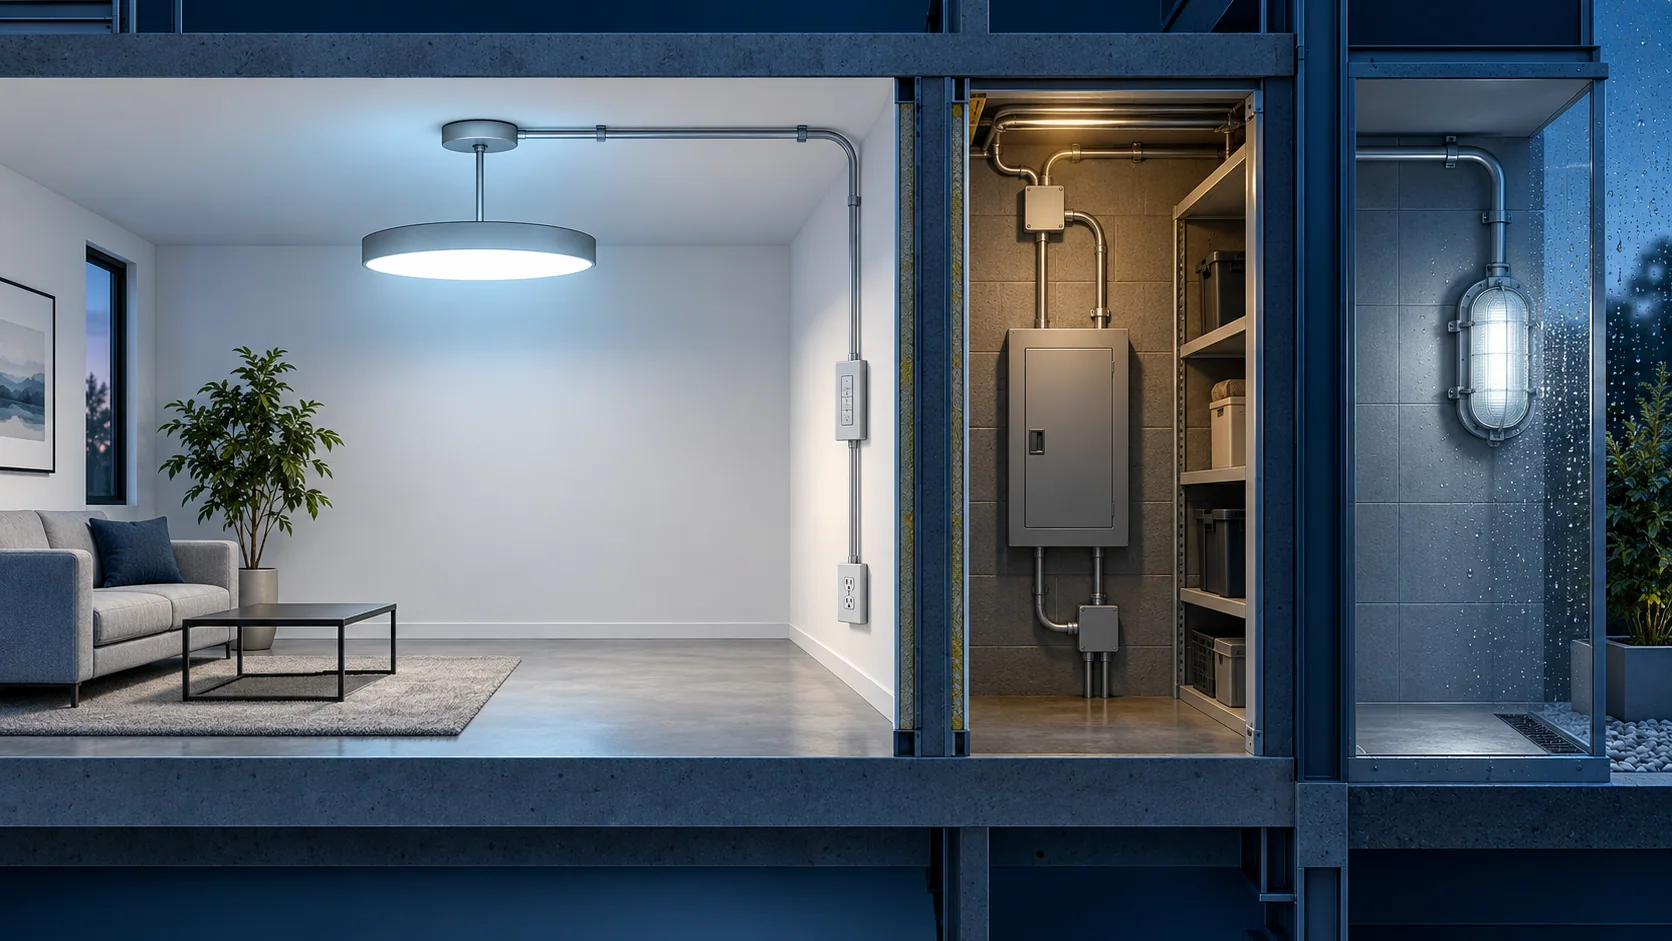
There is no single worldwide answer to “How many lighting outlets are required?” The answer depends on the adopted electrical code, local amendments, occupancy, room use, location conditions, emergency-egress rules, and the equipment being served.
In a United States project using the National Electrical Code (NEC), the relevant starting point is the adopted edition of NFPA 70 and its lighting-outlet provisions, including Section 210.70. The NFPA NFPA 70 code-development page shows why the edition and amendment status matter. In an IEC-based project, the IEC 60364-1:2025 fundamental principles and the applicable national implementation provide the framework instead.
This article explains the decision path. It does not replace the code adopted by the authority having jurisdiction (AHJ), the approved drawings, or work by a qualified electrical professional.
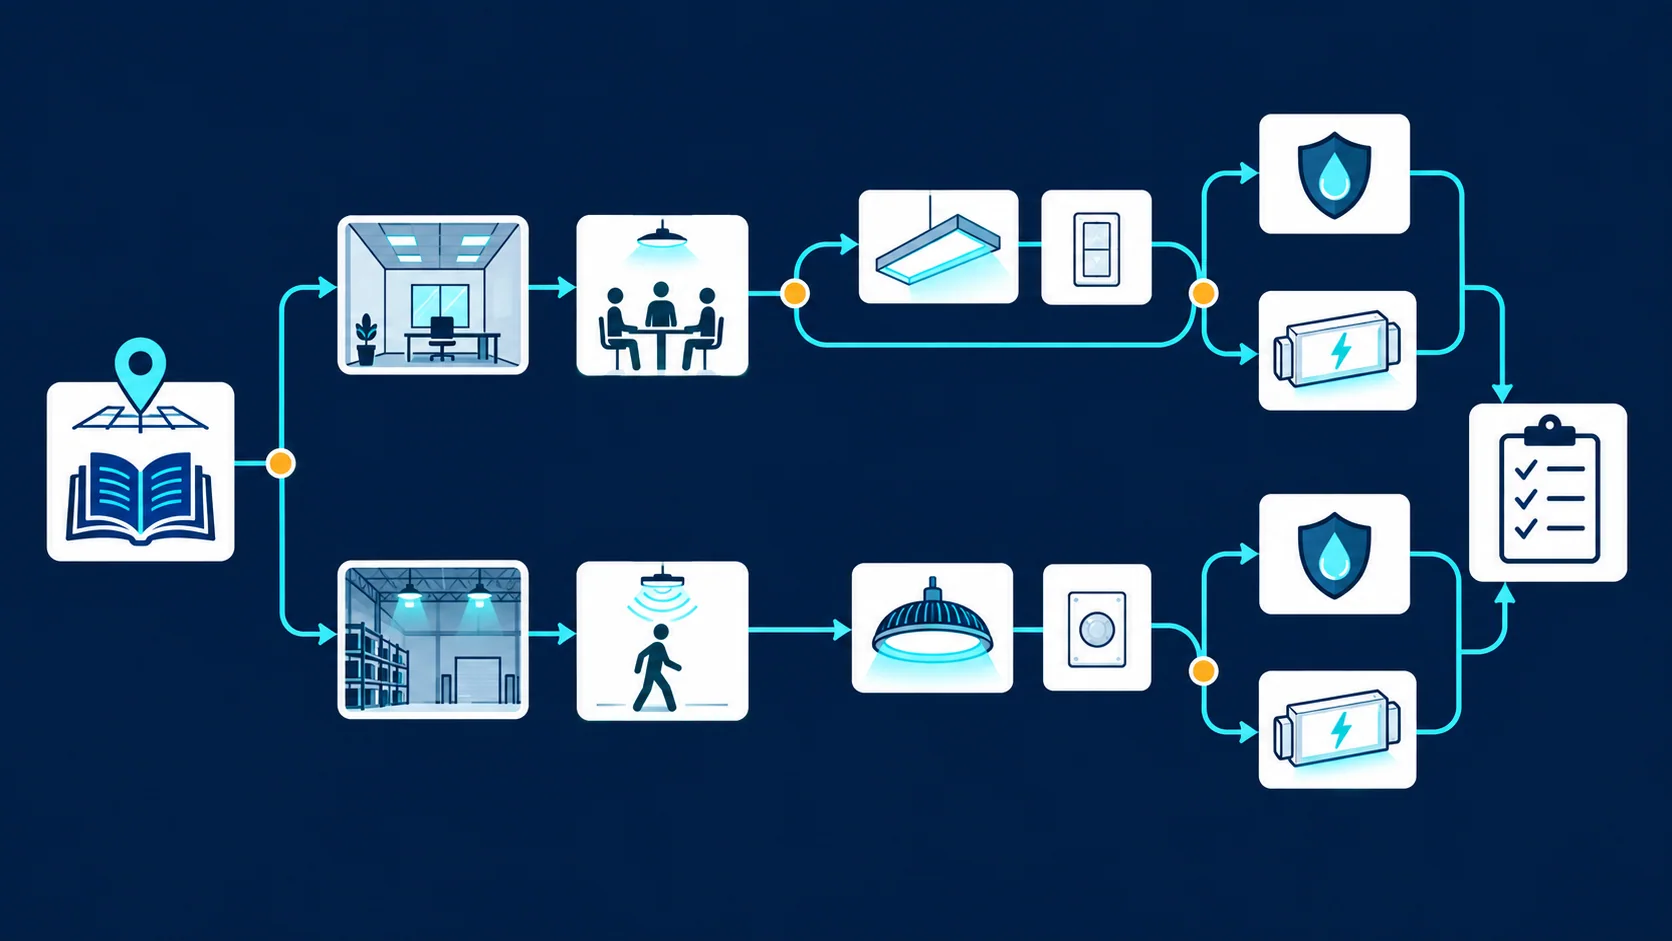
First, separate the three terms
The words are often mixed together:
| Term | Practical meaning | Why it matters |
|---|---|---|
| Lighting outlet | A point intended to supply a luminaire or other lighting equipment | The code may require one in a particular space and may prescribe how it is controlled |
| Receptacle outlet | A point where a plug-in device can be connected | Receptacle spacing, GFCI, tamper resistance, and other rules are separate from lighting-outlet rules |
| Control point | A switch, listed wall-mounted control, sensor, dimmer, or other device that controls the lighting outlet | The location and listing of the control can be part of compliance |
A wall switch is not automatically a lighting outlet. A receptacle is not automatically a required lighting outlet. A fixture connected to a circuit is not automatically compliant if the location, control, wiring method, or equipment rating is wrong.
Q1. Does every room need a lighting outlet?
Not under one universal rule.
Many NEC-based dwelling and guest-room provisions require at least one lighting outlet or an allowed alternative in defined rooms. They also address control location and additional spaces. The exact language depends on the adopted edition and local amendments. Commercial, industrial, agricultural, healthcare, and special occupancies can have additional requirements.
In an IEC-based installation, the applicable national code may express the requirement through lighting design, equipment selection, verification, accessibility, or safety-service rules rather than through an identical “one outlet per room” sentence. IEC 60364-1:2025 defines the scope and fundamental safety principles of the IEC 60364 series; the installation designer must apply the relevant parts and national rules.
For plan review, record:
- jurisdiction and adopted code edition;
- occupancy and room use;
- whether the space is habitable, used for storage, or contains serviceable equipment;
- required control locations;
- emergency or standby lighting needs;
- local amendments and the AHJ’s interpretation.
Q2. Can a switched receptacle replace a lighting outlet?
Sometimes, but only where the adopted code permits the alternative.
Some NEC dwelling-unit provisions allow one or more receptacles controlled by a listed wall-mounted control device in lieu of a lighting outlet in specified rooms, with exceptions and exclusions. That does not make every switched receptacle an acceptable substitute. Kitchens, bathrooms, guest rooms, stairs, service spaces, accessibility requirements, and local amendments can change the result.
Check all of the following:
- the room and occupancy fall within the specific exception;
- the control is listed and located as required;
- the controlled receptacle is installed and identified correctly;
- receptacle protection requirements are met;
- the lighting level and safe use of the room are still adequate;
- the design does not undermine emergency or egress lighting.
When the design intent is a fixed luminaire, use a lighting outlet unless the code reviewer has accepted the alternative in the project context.
Q3. What is required in attics, underfloor spaces, utility rooms, and basements?
In NEC-based work, the adopted lighting-outlet section commonly addresses attics, underfloor spaces, utility rooms, and basements when they are used for storage or contain equipment that requires servicing. The decision is not only “is the room large?” It is “will a person need safe illumination to access, maintain, or service the space?”
The layout should show:
- at least the required lighting point for the applicable space;
- a control point accessible at the entry where required;
- illumination near equipment that needs service;
- safe access, head clearance, and protection from physical damage;
- a luminaire and enclosure suited to the moisture and temperature conditions.
Do not put the only control where a worker must cross an unlit or obstructed area to reach it. A motion sensor can be acceptable only when the adopted code, control listing, and project safety review allow it; a sensor that turns off while a person is working may create a practical hazard even when its listing is valid.
Q4. Does a switch have to be near the door?
The required location depends on the space and code language.
For many dwelling-unit applications, NEC lighting-outlet rules address a wall switch or listed wall-mounted control near an entrance. Other areas can have different control arrangements, and accessibility or energy-code requirements may add conditions.
For design review, show the control location on the plan rather than assuming that a switch somewhere in the room is enough. Consider:
- every normal entrance and path of access;
- stairs and changes in level;
- room-entry visibility;
- equipment-service locations;
- occupancy sensors, dimmers, timers, and manual override;
- controls for lighting supplied by emergency or standby sources.
The question is not simply whether the luminaire can be turned on. It is whether a person can enter, move through, and service the space without being placed in an avoidable dark or unsafe condition.
Q5. Can an occupancy sensor or smart control satisfy the control requirement?
It may, but the control must be listed, installed, and accepted under the adopted code.
Modern code language may recognize occupancy sensors, daylight sensors, dimmers, timers, or other listed wall-mounted controls. The permission can depend on location, manual override, the type of room, and the exact section of the adopted edition.
Verify:
| Question | Evidence |
|---|---|
| Is the control listed for the intended installation? | Product listing and installation instructions |
| Is it at the required wall or entry location? | Plan and field inspection |
| Can a person manually control the light when needed? | Manual-override or local-control function |
| Does it stay on long enough for access and service? | Time setting, control sequence, and commissioning record |
| Does it work with emergency or standby lighting? | Lighting-control and life-safety design |
| Is the enclosure suitable for the location? | Location rating and wiring method |
Do not treat a wireless app as an automatic substitute for a required local control. The code, listing, and AHJ decide whether the control arrangement is acceptable.
Q6. Are lighting outlet rules the same as receptacle rules?
No. A receptacle can bring additional rules for grounding, GFCI, tamper resistance, spacing, load, and child-care or healthcare locations. A lighting outlet can bring rules for luminaire support, boxes, fixture conductors, switching, damp or wet locations, and access for lamp replacement or repair.
For workplace installations, OSHA 29 CFR 1910.303 states that lighting outlets should be arranged so that people changing lamps or repairing the lighting system are not endangered by live parts or other equipment. OSHA 29 CFR 1910.305 covers wiring methods, components, lighting fixtures, lampholders, lamps, and receptacles for general use.
A compliance review should therefore inspect the lighting outlet and the control circuit separately from nearby receptacles.
Q7. What changes in damp or wet locations?
The outlet, box, luminaire, lampholder, cover, wiring method, and cable entry must be suitable for the location. The goal is not merely to choose a fixture advertised as “outdoor.” The installation has to prevent water ingress, protect live parts, and preserve the intended enclosure and grounding path.
Check:
- damp or wet location marking;
- enclosure and cover suitability;
- drain or condensation provisions where required;
- conductor and cable compatibility;
- corrosion and chemical exposure;
- physical impact and vibration;
- ground-fault and disconnecting requirements for associated receptacles or equipment;
- access for inspection without exposing people to live parts.
For hazardous classified locations, a general damp-location fixture is not enough. The equipment must have the approval and marking recognized for the classified area. OHELE’s ATEX lighting-zone guide explains why zone, equipment protection level, gas or dust group, temperature class, and installation method must be checked together.
Q8. Does emergency lighting count as the required normal lighting outlet?
Do not assume it does. Normal lighting, emergency lighting, exit illumination, standby systems, and life-safety controls may have separate requirements. A battery-backed luminaire might provide illumination during an outage, but the project still needs to show how normal control, emergency operation, testing, and maintenance work together.
Review:
- the adopted building and fire codes;
- egress routes and required illumination;
- emergency power source and transfer behavior;
- automatic and manual controls;
- testing and inspection access;
- separation from normal lighting circuits where required;
- signage and exit-lighting requirements.
The lighting-outlet rule is only one part of a life-safety design.
Q9. What should the drawing and inspection package show?
A useful package makes the code decision traceable:
- Code edition, jurisdiction, and local amendments.
- Occupancy, room use, and special location conditions.
- Lighting outlet symbol and luminaire type.
- Control point, control technology, and accessibility.
- Circuit source, voltage, conductor method, and equipment grounding.
- Wet, damp, corrosive, or hazardous-area classification where applicable.
- Emergency or standby lighting relationship.
- Equipment listing or certification and installation instructions.
- Box support, cover, conductor protection, and access.
- Inspection, testing, and change-control responsibility.
The IEC 60364-5-52 selection-and-erection standard is a reminder that wiring-system selection is part of the installation design, not a late substitution after the lighting plan is complete.
Common code-review mistakes
Treating the NEC as a global code
NFPA 70 is adopted and amended by jurisdictions. An NEC answer cannot be copied into an IEC, British, Canadian, or other national-code project without checking the local rules.
Counting fixtures instead of proving coverage
The required point, control, illumination, and safe access are related but not identical. A room can have a luminaire and still fail because the control is inaccessible or the fixture is unsuitable for the location.
Calling a receptacle an outlet without checking the exception
The everyday word “outlet” is broader than a code term. Identify the device and the permitted use in the adopted code.
Ignoring service work
A space that contains a panel, valve, pump, air handler, or other serviceable equipment needs a design that allows safe access and repair. The lighting outlet should support the task, not merely satisfy a symbol count.
Using a sensor without a stop-work or manual-control plan
Automatic controls can save energy but can also switch off during inspection or maintenance. Confirm the listing, manual control, time-out, and emergency sequence.
A concise approval checklist
Before closing a lighting-outlet comment, ask:
- Which code and edition has the AHJ adopted?
- What is the occupancy and actual use of the space?
- Is a lighting outlet required, or is a specific alternative allowed?
- Where is the control, and can a person use it before entering the space?
- Are the fixture, box, cover, wiring method, and support suitable for the location?
- Are receptacle, GFCI, emergency-lighting, and hazardous-location rules being checked separately?
- Can an electrician inspect, repair, or replace the equipment without being exposed to live parts?
- What documents will prove listing, installation, testing, and future maintenance?
The reliable answer to a lighting-outlet question is rarely a single number. It is a short, jurisdiction-aware chain from code edition to room use, required outlet, control point, location rating, and safe maintenance.
Sources
- NFPA 70 (NEC) — Code development and edition context
- IEC 60364-1:2025 — Fundamental principles and definitions
- IEC 60364-5-52 — Selection and erection of wiring systems
- OSHA 29 CFR 1910.303 — General electrical installation requirements
- OSHA 29 CFR 1910.305 — Wiring methods, components, and equipment for general use
- NFPA LiNK — NFPA 70E 2024